

UPDATED:
Key Details
Property Type Single Family Home
Sub Type Single Family Residence
Listing Status Active
Purchase Type For Sale
Square Footage 3,161 sqft
Price per Sqft $268
Subdivision Lakeway Sec 16-C
MLS Listing ID 3545093
Style 1st Floor Entry
Bedrooms 4
Full Baths 3
Half Baths 1
HOA Y/N No
Year Built 2003
Annual Tax Amount $12,715
Tax Year 2025
Lot Size 0.333 Acres
Acres 0.3326
Lot Dimensions 143 x 200
Property Sub-Type Single Family Residence
Source actris
Property Description
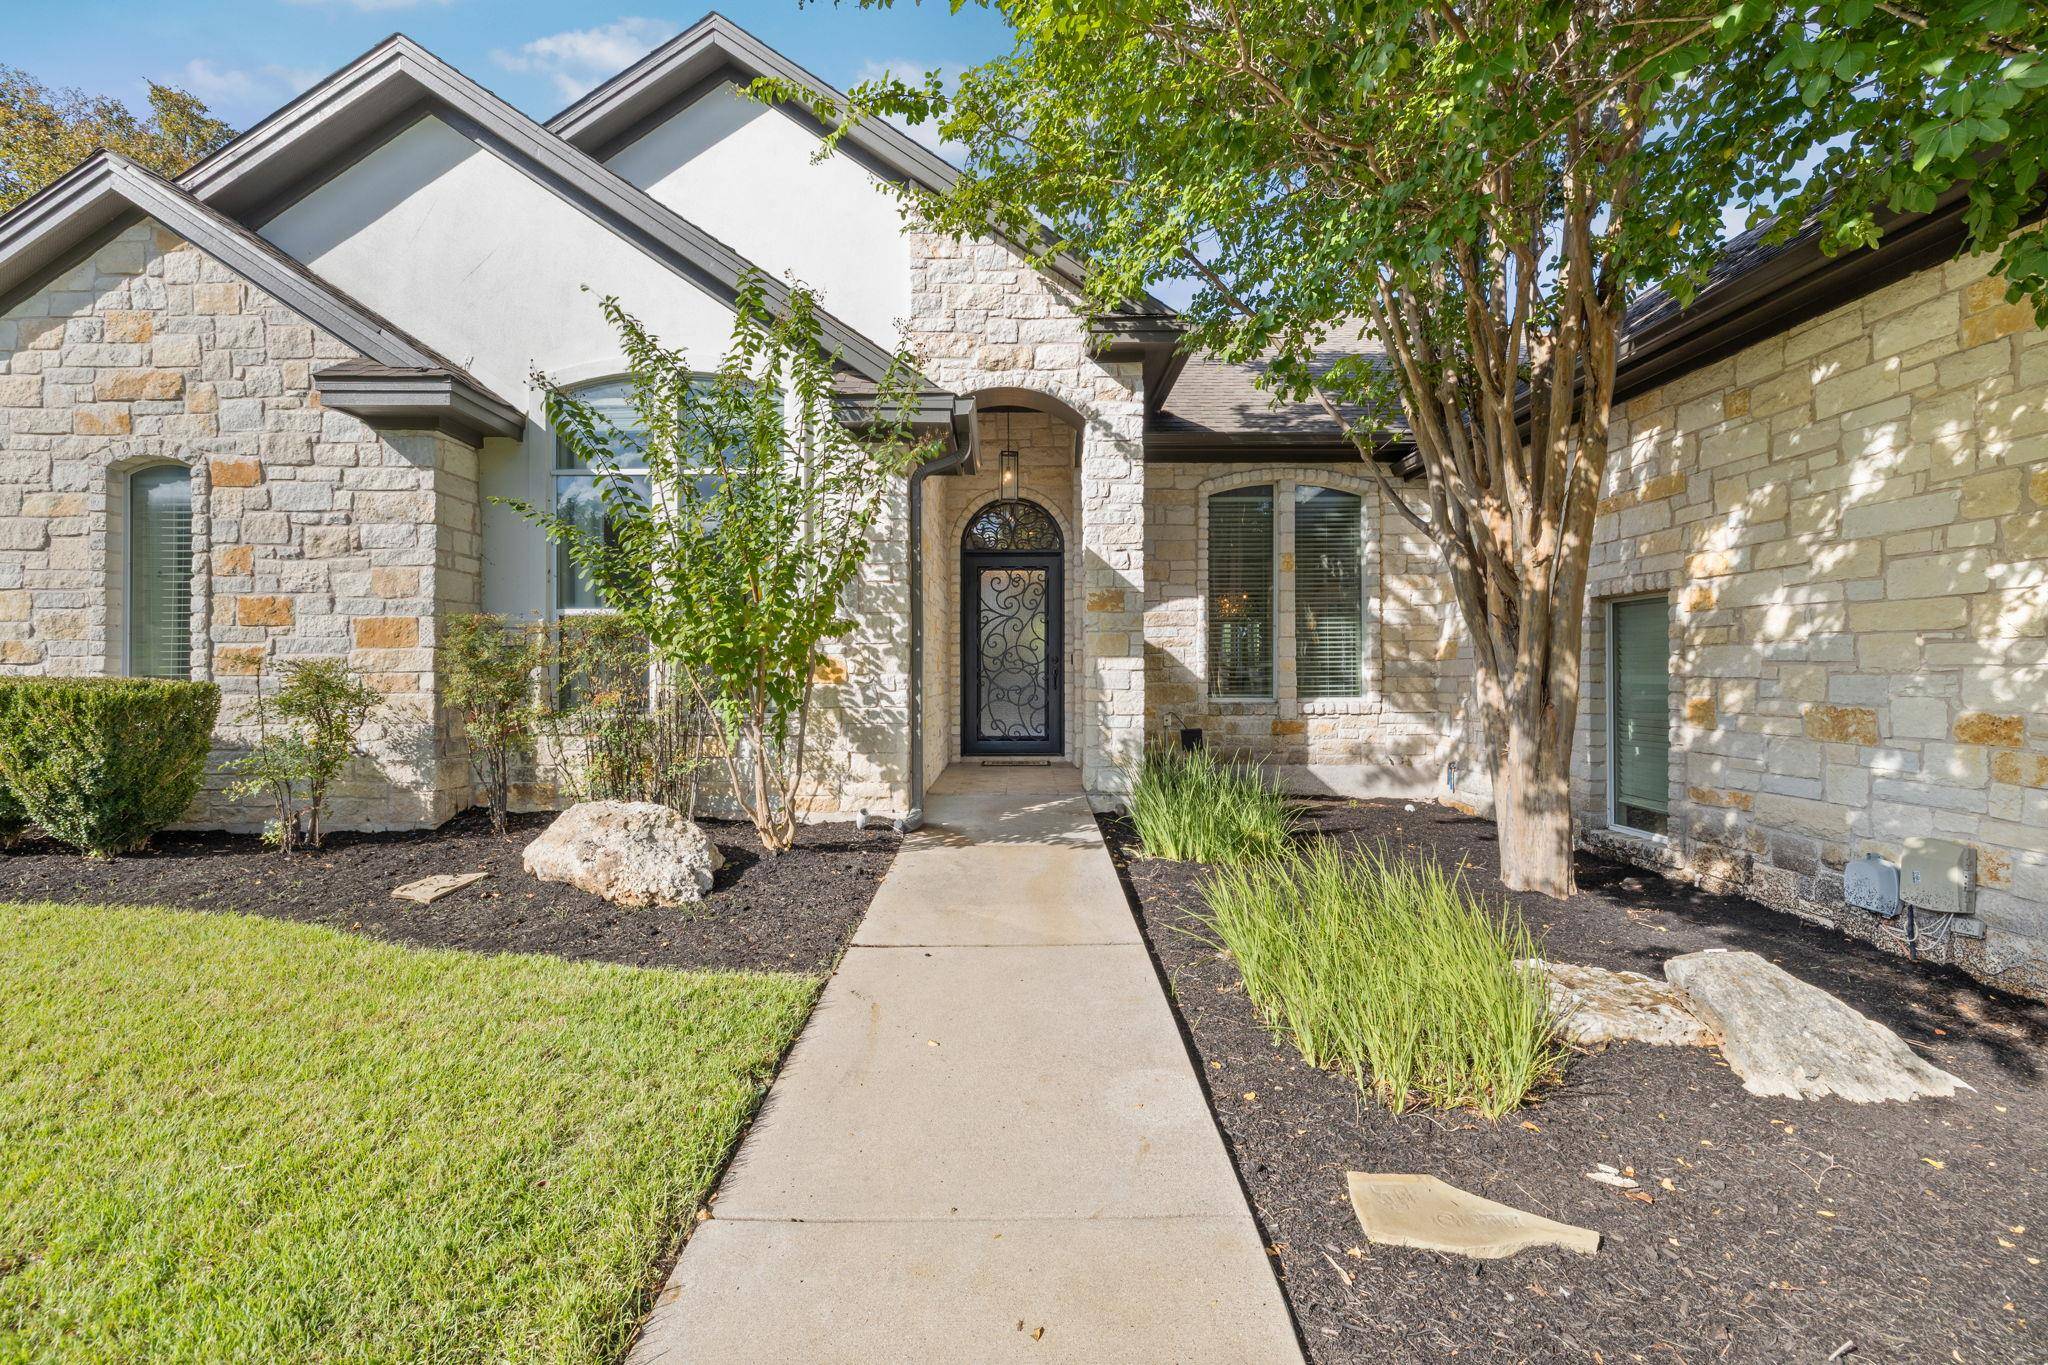
Nearly every part of this 3,161-square-foot home has been remodeled or updated over the past decade. An oversized iron front door creates striking curb appeal, while the fully renovated kitchen features quartz countertops and refreshed cabinetry. Wide-plank hardwood flooring and an open floor plan make the main living areas ideal for everyday living and entertaining.
The primary suite and downstairs bedrooms feature plush carpet, while the bathrooms and spacious laundry room are finished with modern tile. Three of the four bedrooms are located on the main floor. High ceilings and 8-foot doors add to the home's open, airy feel. Upstairs, a private suite with its own remodeled bath and large walk-in closet offers flexible use as a guest retreat, home office, or separate bedroom.
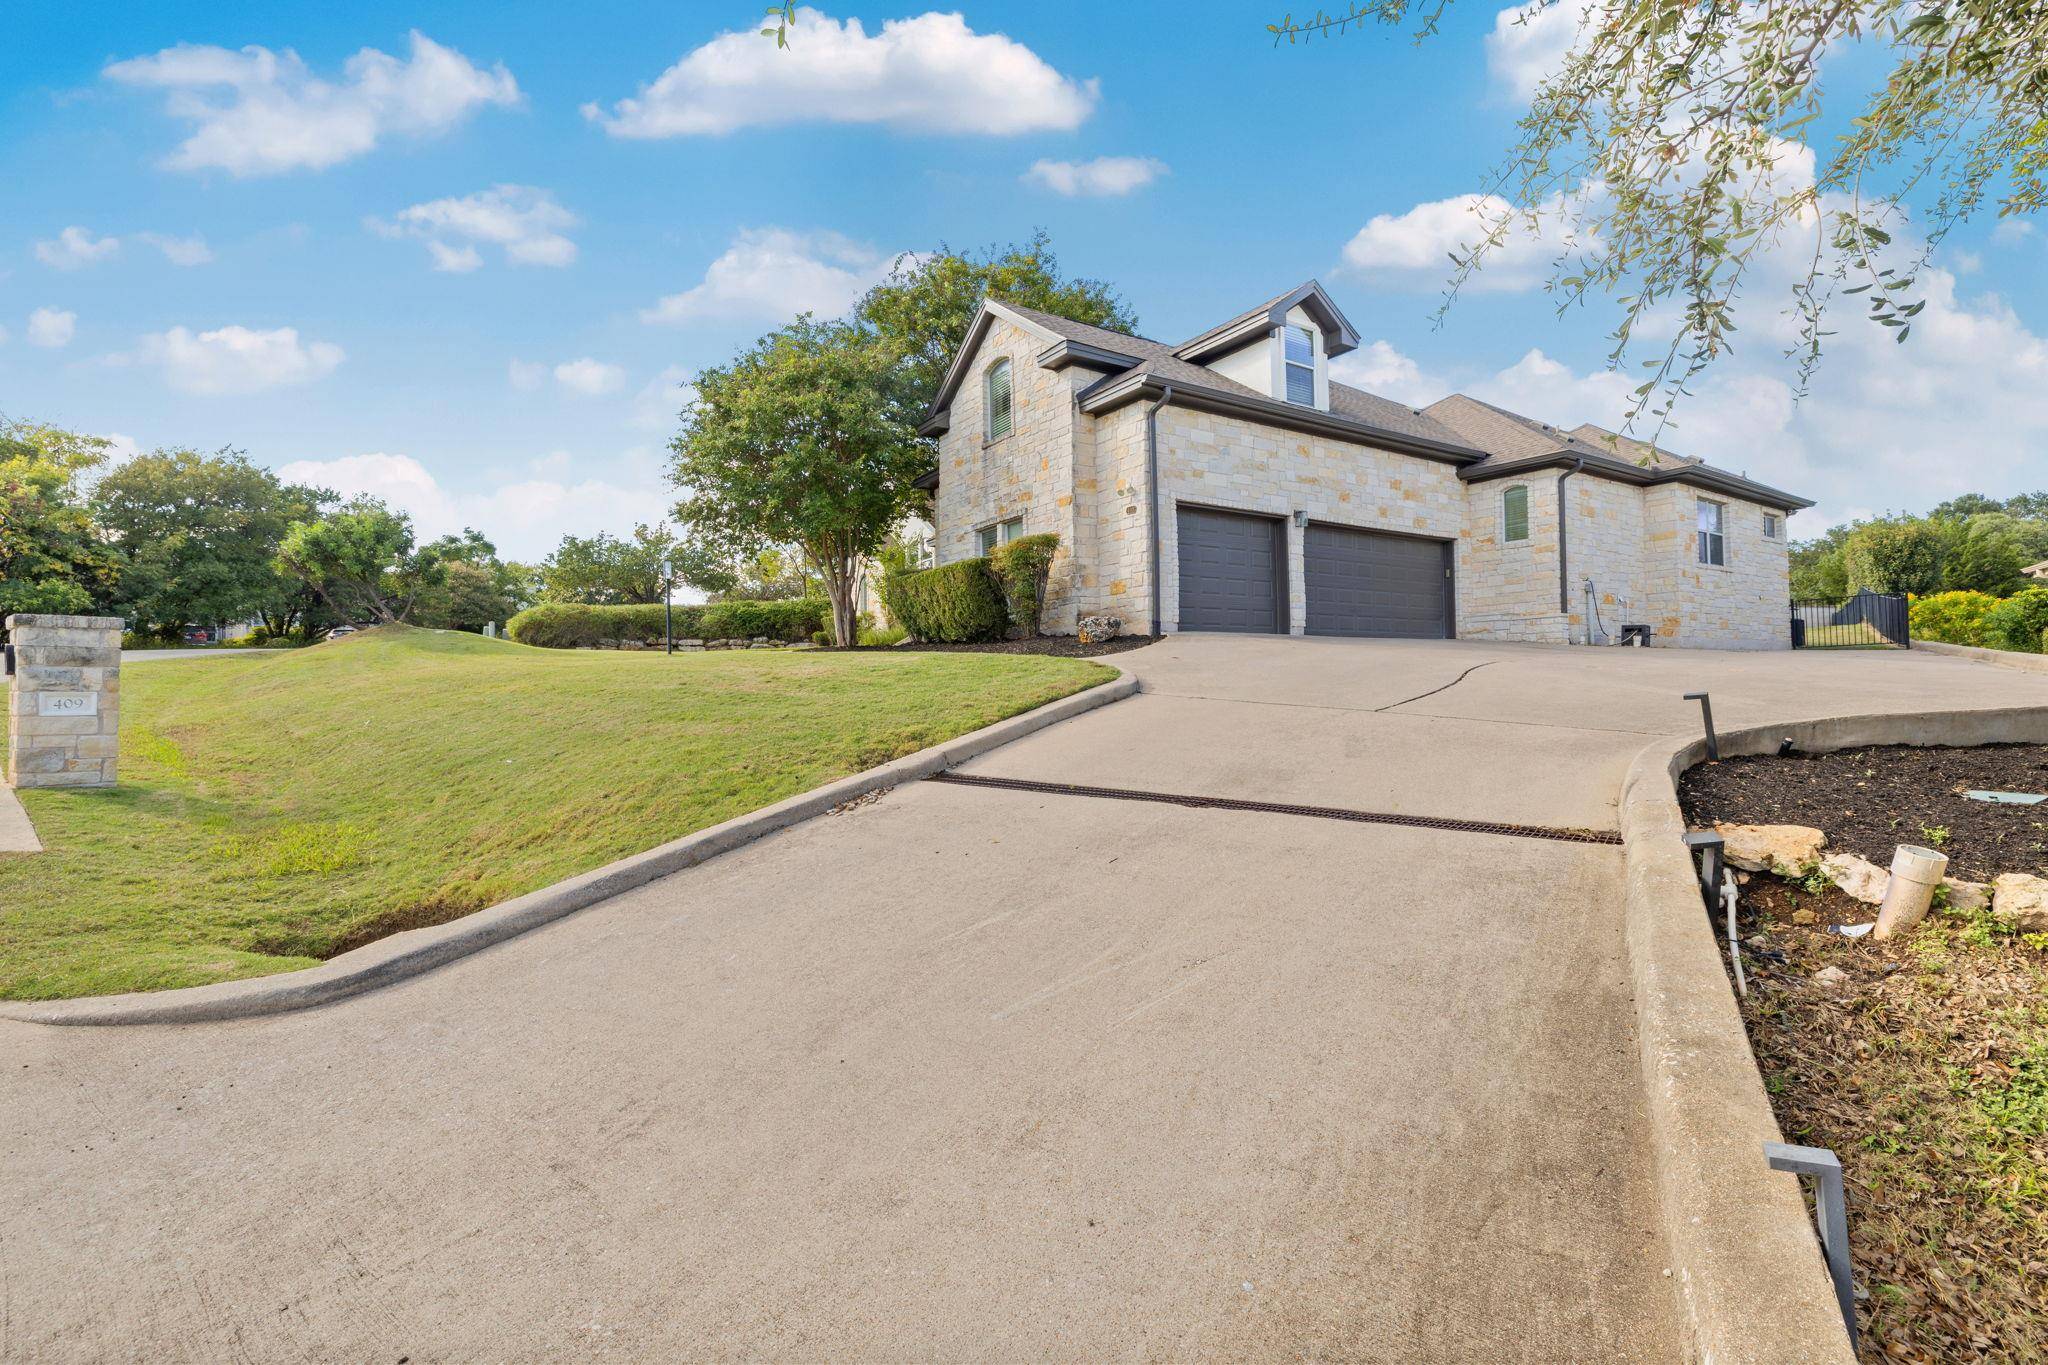
Additional improvements include upgraded insulation and HVAC, a 2025 hybrid water heater, and a hot water recirculation pump for added efficiency and near-instant hot water. The oversized 3-car garage provides room for vehicles, a workshop, and extra storage.
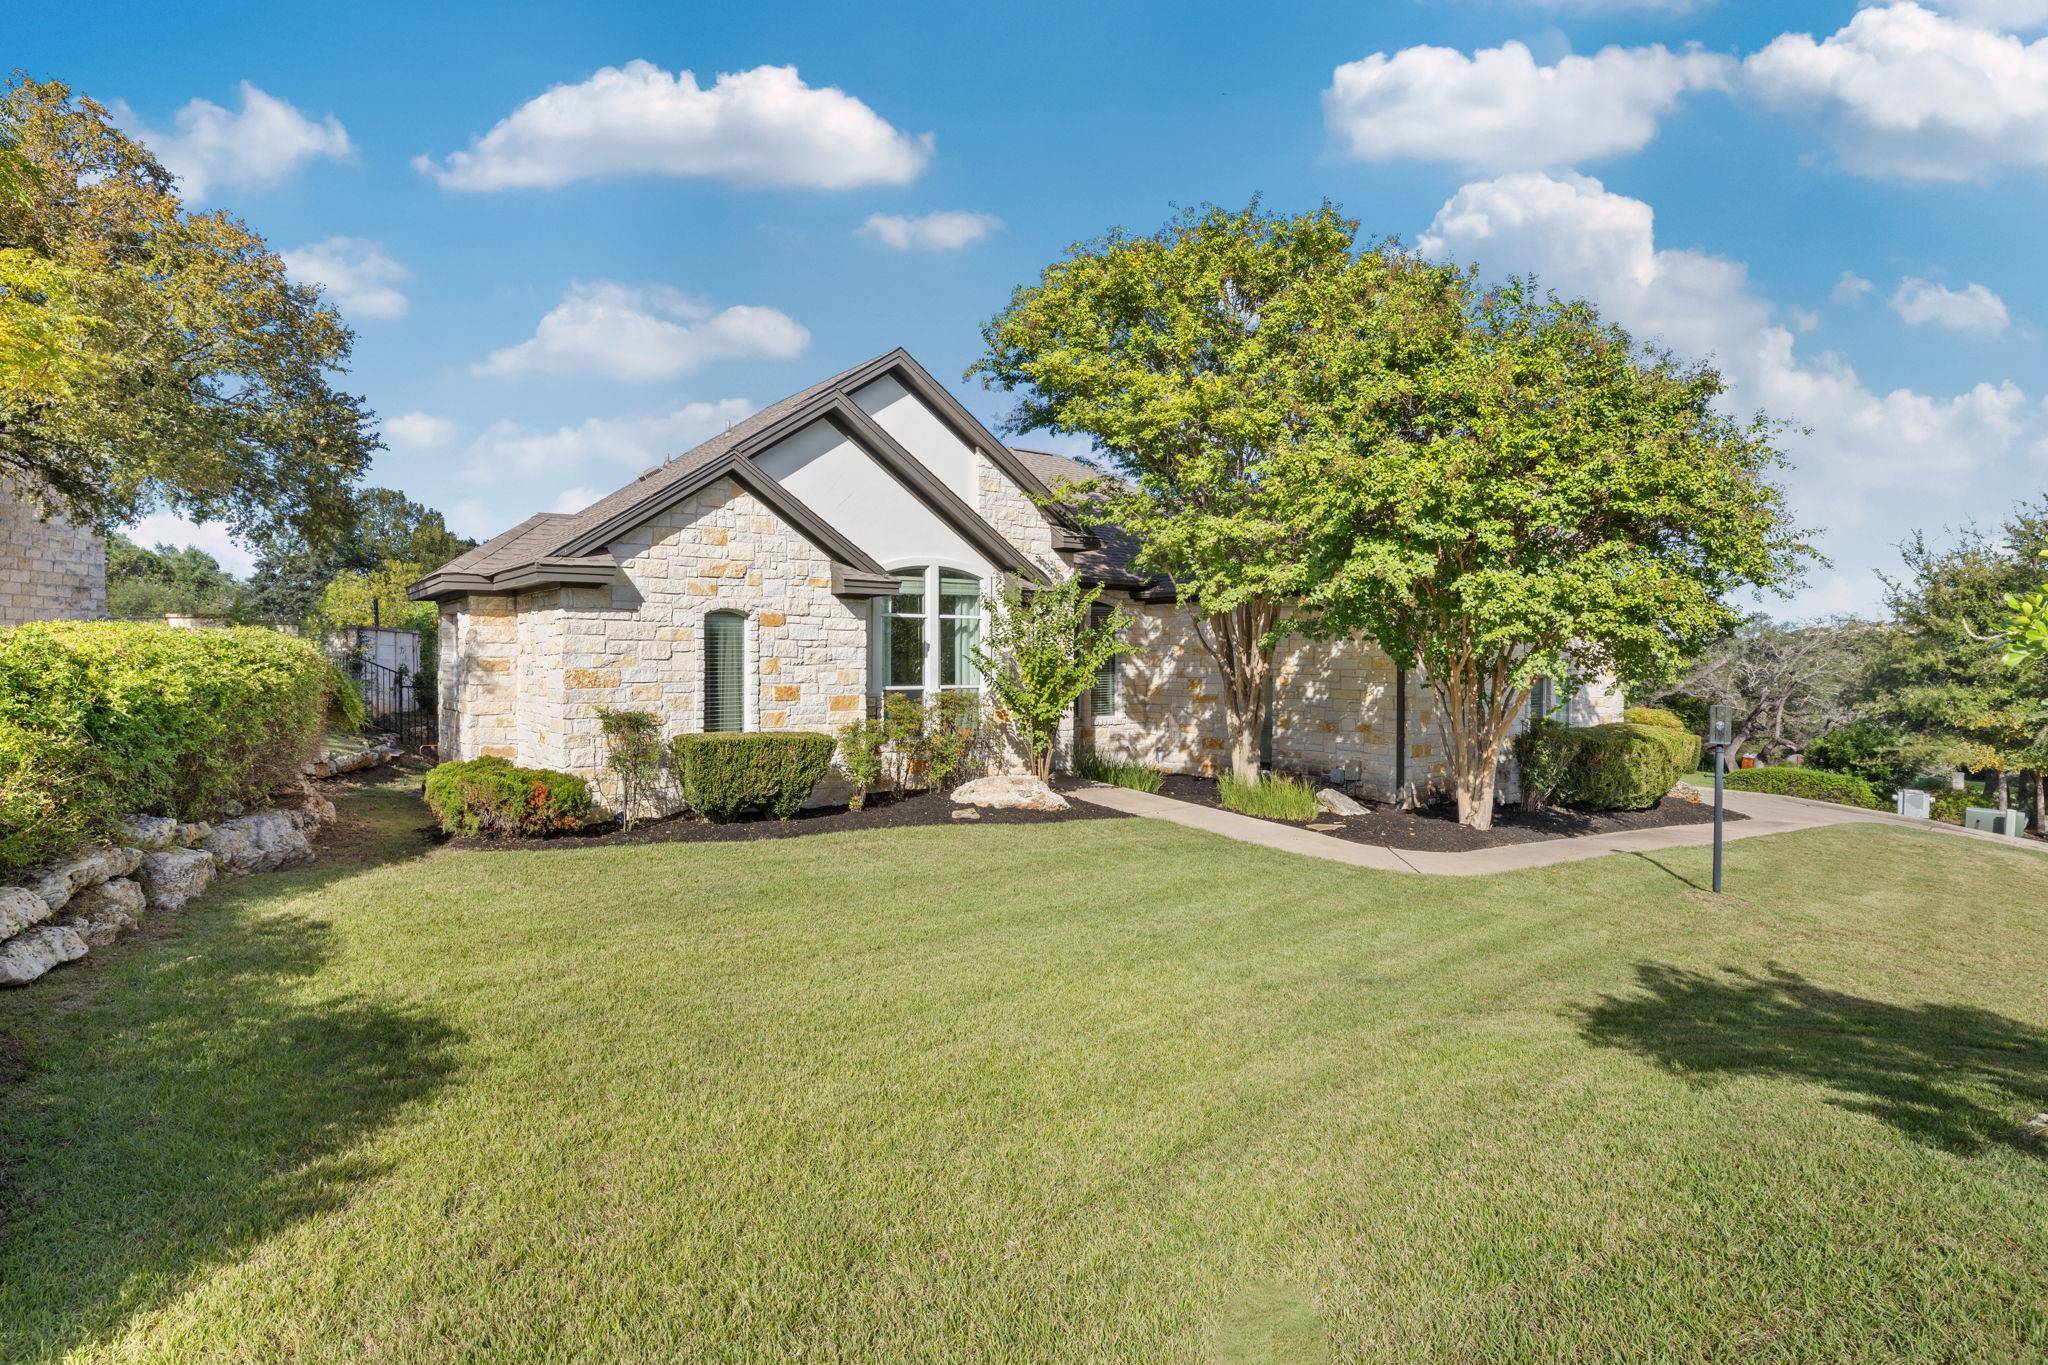
Outside, the approximately one-third-acre lot includes a lush lawn, iron-fenced backyard, and large patio with plenty of space to relax, play, garden, or expand. Mature crepe myrtles and fruit trees add charm to the outdoor space.
No HOA and zoned to Lake Travis ISD. Conveniently located near golf, hiking trails, and the Lakeway Airpark, with Lake Travis less than 2 miles away, H-E-B about 10 minutes away, and shopping and dining along RR 620 and the future Lakeway City Center nearby.
Location
State TX
County Travis
Rooms
Main Level Bedrooms 3
Interior
Interior Features Bookcases, Breakfast Bar, Ceiling Fan(s), Ceiling-High, Quartz Counters, Crown Molding, Double Vanity, Interior Steps, Multiple Dining Areas, Open Floorplan, Pantry, Primary Bedroom on Main, Recessed Lighting, Soaking Tub, Study/Home Office, Walk-In Closet(s), Wired for Sound
Heating Heat Pump
Cooling Heat Pump
Flooring Carpet, Tile, Vinyl, Wood
Fireplaces Number 1
Fireplaces Type Wood Burning
Fireplace No
Appliance Built-In Oven(s), Convection Oven, Cooktop, Dishwasher, Disposal, Instant Hot Water, Self Cleaning Oven, Stainless Steel Appliance(s), Trash Compactor, Water Heater, Water Softener Owned
Exterior
Exterior Feature Playground
Garage Spaces 3.0
Fence Back Yard, Fenced, Wrought Iron
Pool None
Community Features Airport/Runway, Clubhouse, Fishing, General Aircraft Airport, Golf, High Speed Internet, Lake, Library, Planned Social Activities, Playground, Pool, Restaurant, Sidewalks, Tennis Court(s), Underground Utilities, Trail(s)
Utilities Available Cable Available, Electricity Connected, High Speed Internet, Other, Phone Available, Sewer Connected, Underground Utilities, Water Connected
Waterfront Description None
View None
Roof Type Shingle
Porch Rear Porch
Total Parking Spaces 3
Private Pool No
Building
Lot Description Back Yard, Front Yard, Interior Lot, Sprinkler - Automatic, Sprinklers In Rear, Sprinklers In Front
Faces Southwest
Foundation Slab
Sewer MUD
Water MUD
Level or Stories Two
Structure Type Frame,HardiPlank Type,Masonry – All Sides,Stone Veneer
New Construction No
Schools
Elementary Schools Serene Hills
Middle Schools Hudson Bend
High Schools Lake Travis
School District Lake Travis Isd
Others
Special Listing Condition Standard
Virtual Tour https://www.409newlido.com
NEARBY SCHOOL & BUSINESS
GET MORE INFORMATION