


Open House
Sat Nov 07, 12:00pm - 2:00pm
Sun Nov 08, 12:00pm - 2:00pm
UPDATED:
Key Details
Property Type Single Family Home
Sub Type Single Family Residence
Listing Status Coming Soon
Purchase Type For Sale
Square Footage 1,604 sqft
Subdivision Woodland Village Anderson Mill Sec 01 Blk
MLS Listing ID 8036372
Bedrooms 3
Full Baths 2
Half Baths 1
HOA Y/N No
Year Built 1977
Annual Tax Amount $8,594
Tax Year 2026
Lot Size 6,838 Sqft
Acres 0.157
Property Sub-Type Single Family Residence
Source actris
Property Description
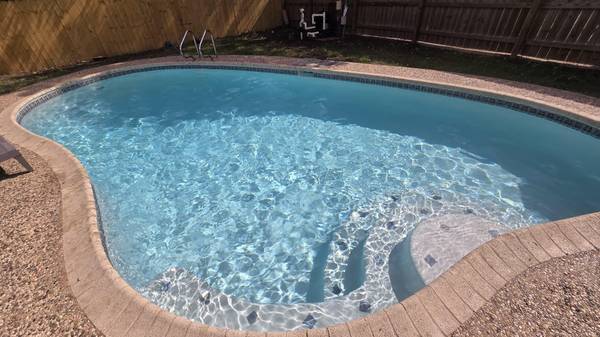
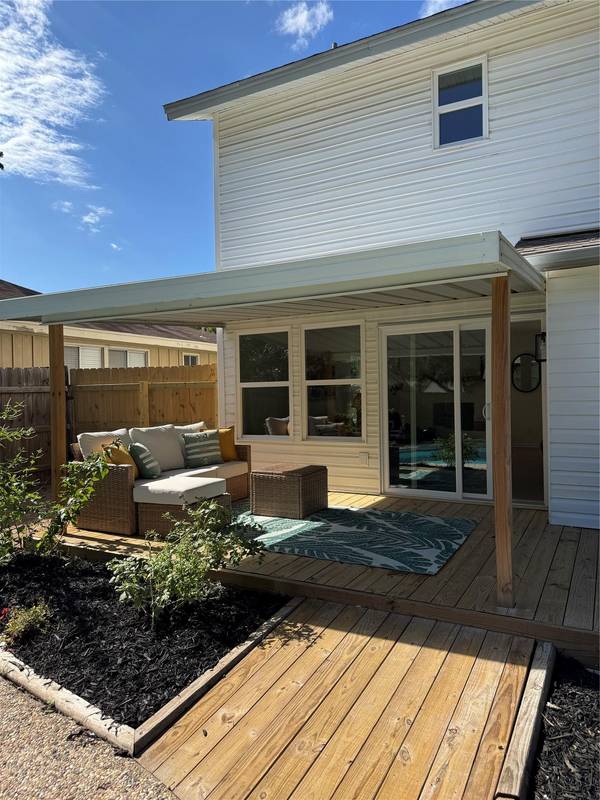
Step outside to a generous covered porch overlooking the recently replastered swimming pool with updated pool equipment. The two-car garage features epoxy flooring and ample storage, while a separate backyard storage shed offers additional space for tools and outdoor essentials. With thoughtful updates throughout, stylish finishes, and exceptional indoor and outdoor amenities, this turnkey home is ready for its next owner.
Location
State TX
County Williamson
Area Nw
Interior
Interior Features Ceiling Fan(s), Quartz Counters, Double Vanity, Pantry, Recessed Lighting
Heating Central, Natural Gas
Cooling Ceiling Fan(s), Central Air
Flooring Laminate, Tile
Fireplaces Number 1
Fireplaces Type Gas, Living Room
Fireplace Y
Appliance Dishwasher, Microwave, Free-Standing Gas Range, Water Heater
Exterior
Exterior Feature Gutters Full, Private Yard
Garage Spaces 2.0
Fence Wood
Pool In Ground
Community Features None
Utilities Available Cable Available, Electricity Available, Natural Gas Connected, Sewer Connected, Water Connected
Waterfront Description None
View None
Roof Type Shingle
Accessibility None
Porch Covered, Rear Porch
Total Parking Spaces 2
Private Pool Yes
Building
Lot Description Trees-Sparse
Faces West
Foundation Slab
Sewer Public Sewer
Water Public
Level or Stories Two
Structure Type Vinyl Siding,Stone
New Construction No
Schools
Elementary Schools Anderson Mill
Middle Schools Noel Grisham
High Schools Westwood
School District Round Rock Isd
Others
Restrictions None
Ownership Fee-Simple
Acceptable Financing Cash, Conventional, FHA, FMHA, VA Loan
Tax Rate 2.05
Listing Terms Cash, Conventional, FHA, FMHA, VA Loan
Special Listing Condition Standard
NEARBY SCHOOL & BUSINESS
GET MORE INFORMATION